Search

Leave a Message

Thank you for your message. I will be in touch with you shortly.

Explore My Properties
4 Cross Road
4 Cross Road
4 Cross Road
4 Cross Road
4 Cross Road
4 Cross Road
4 Cross Road
4 Cross Road
4 Cross Road
4 Cross Road
4 Cross Road
4 Cross Road
4 Cross Road
4 Cross Road
4 Cross Road
4 Cross Road
4 Cross Road
4 Cross Road
4 Cross Road
4 Cross Road
4 Cross Road
4 Cross Road
4 Cross Road
4 Cross Road
4 Cross Road
4 Cross Road
4 Cross Road
4 Cross Road
4 Cross Road
4 Cross Road
4 Cross Road
4 Cross Road
4 Cross Road
4 Cross Road
4 Cross Road
4 Cross Road
4 Cross Road
4 Cross Road
4 Cross Road
4 Cross Road
4 Cross Road
4 Cross Road
VIEW PHOTOS
$1,795,000

4 Cross Road

3 Beds 3 Baths 3,368 Sq.Ft. 7,318 Sq.Ft.

Open House

5/28/2026 9:00AM - 10:00AM EDT
5/30/2026 11:00AM - 1:00PM EDT
5/31/2026 2:30PM - 4:00PM EDT

Description

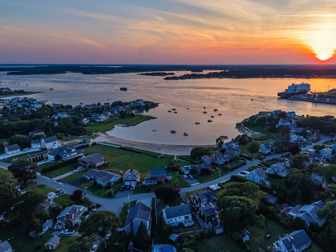
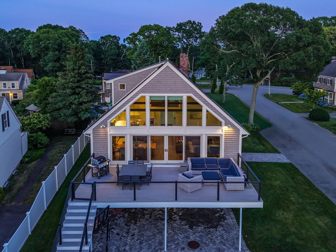
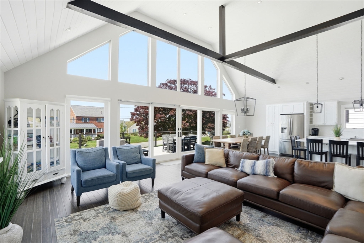
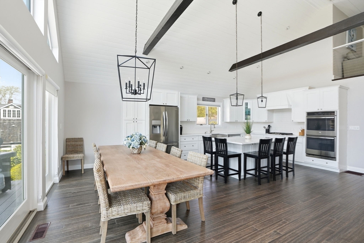
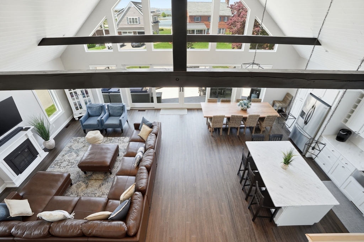
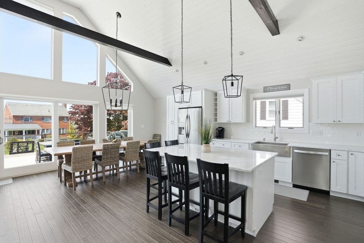
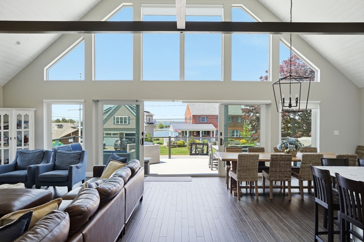
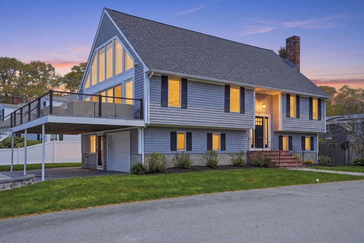
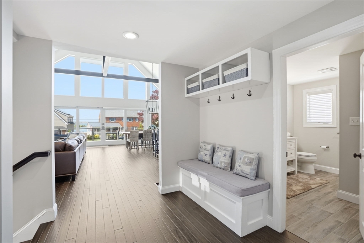
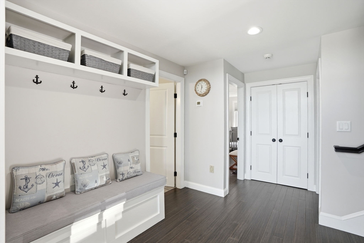
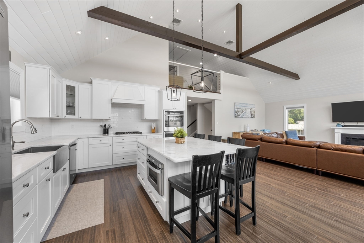
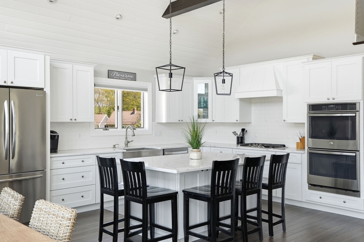
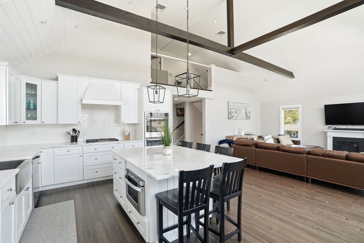
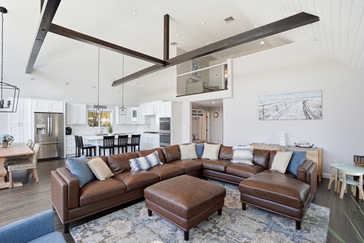
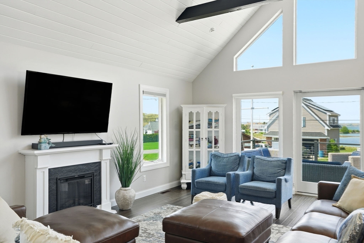
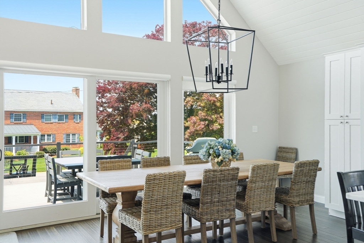
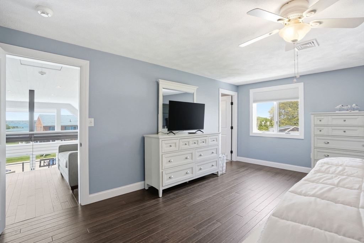
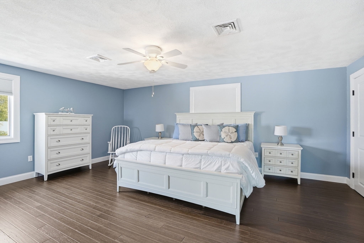
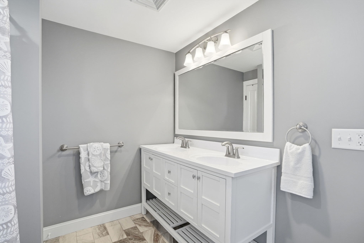
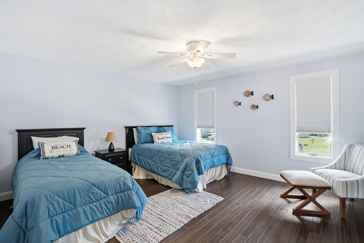
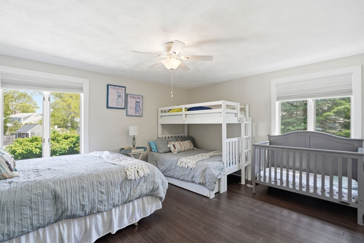
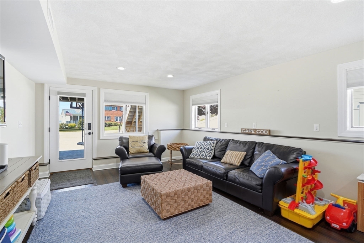
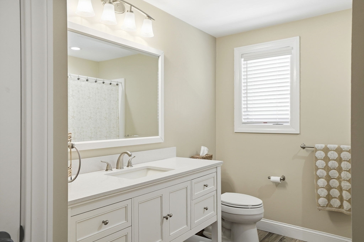
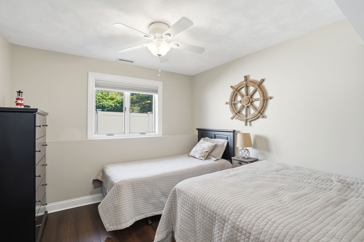
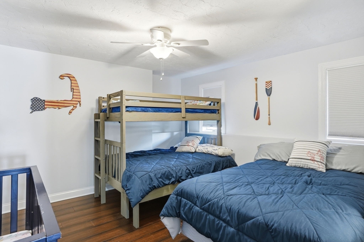
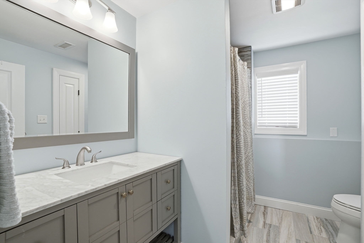
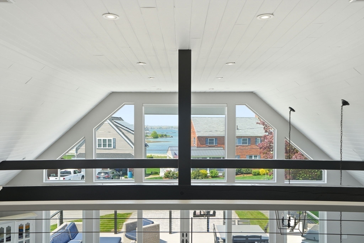
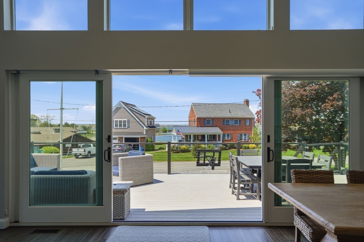
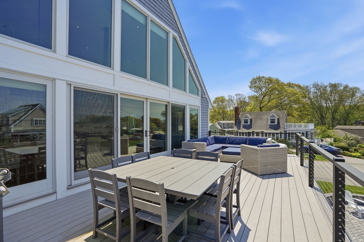
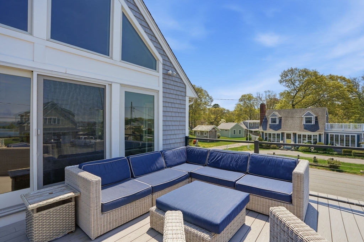
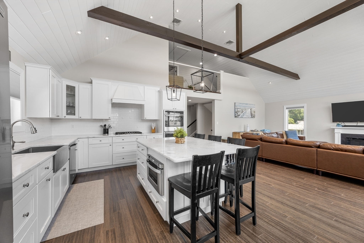
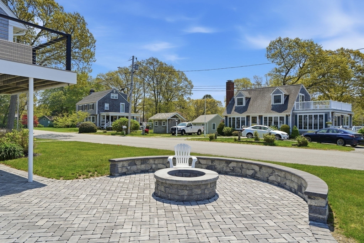
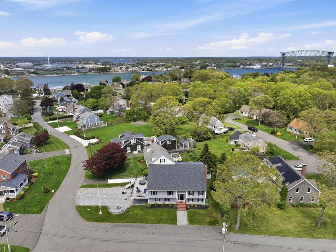
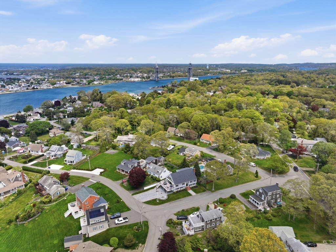
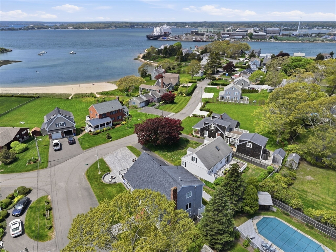
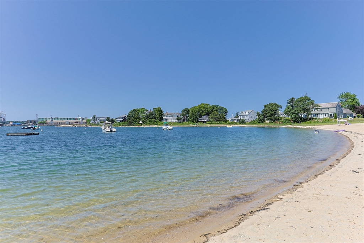
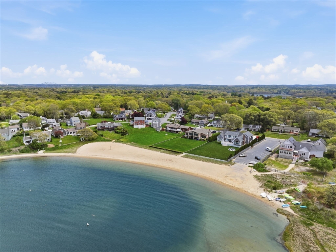
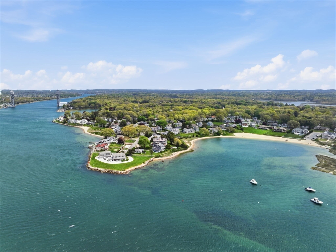
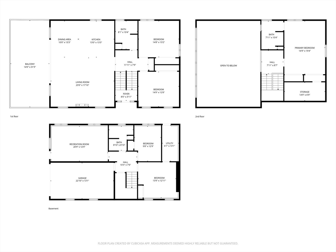
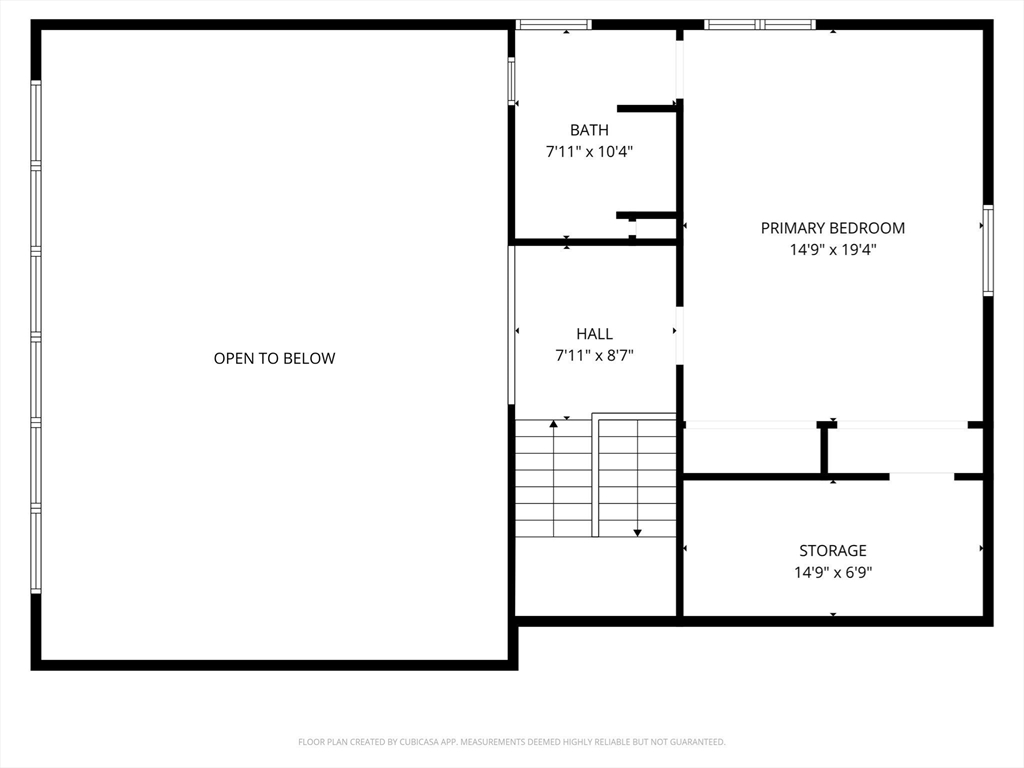
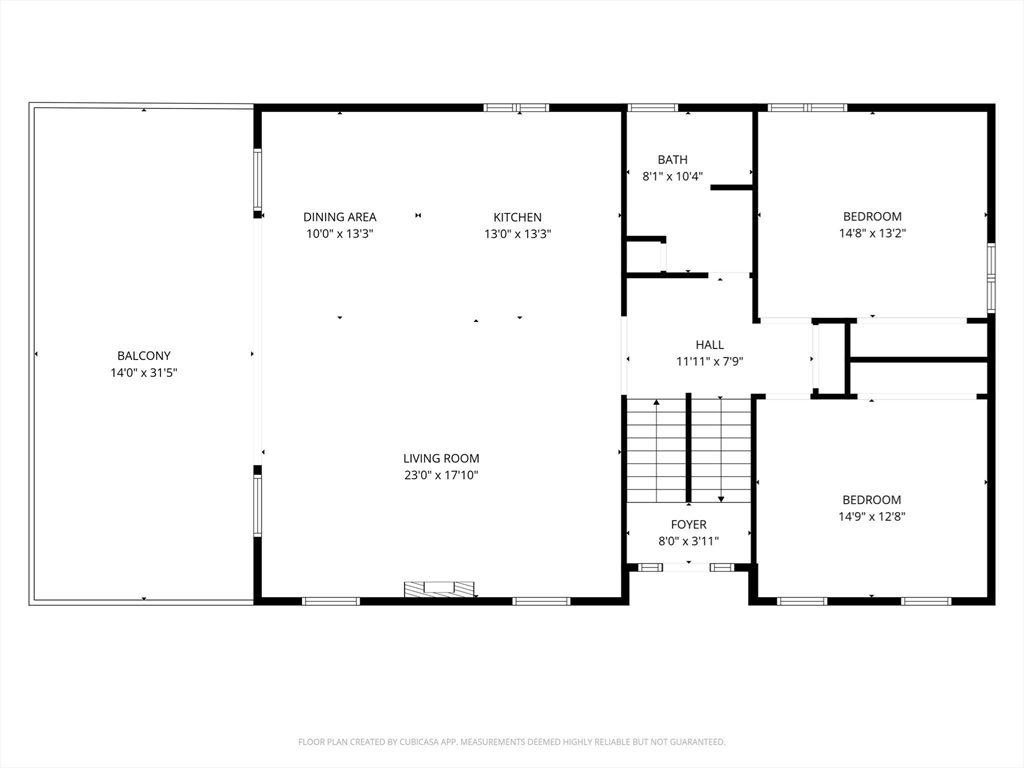
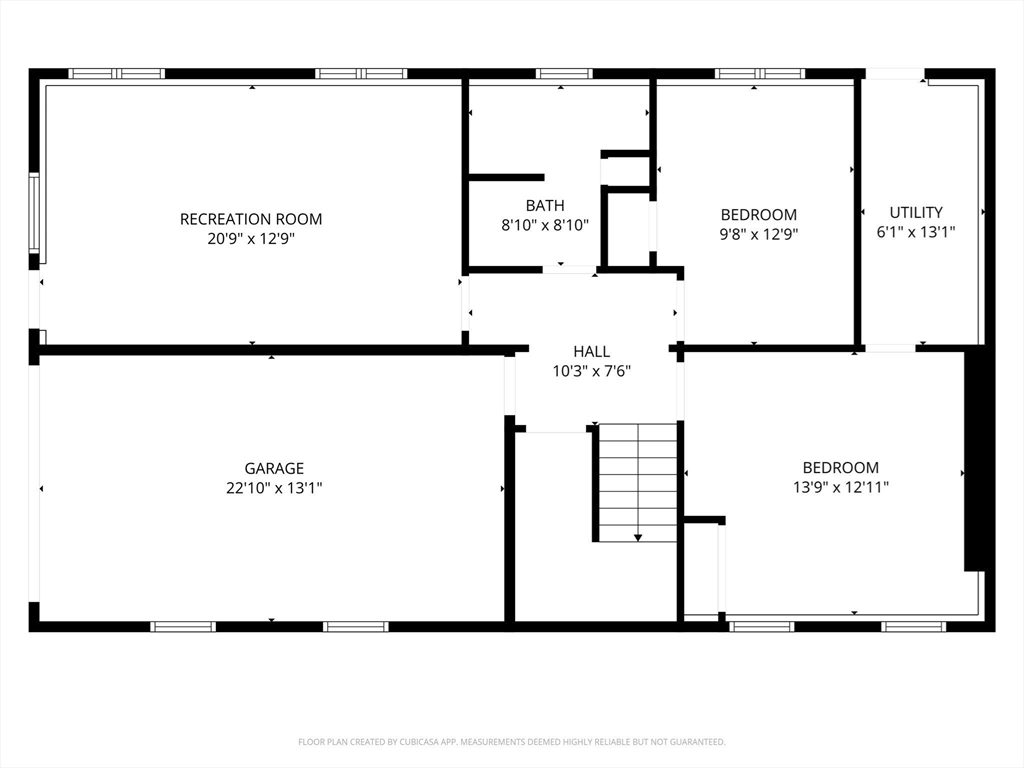
Located in highly sought-after seaside Gray Gables Village, this thoughtfully renovated (2017-2018) post-and-beam home captures Cape Cod Bay and Canal views with stunning sunsets. A show-stopping great room with floor-to-ceiling glass fills the home with natural light and showcases the views--this is a coastal retreat that must be experienced in person. The main level offers an open layout with a beautifully appointed kitchen, dining, and living areas, plus two bedrooms and a full bath. The second-level primary suite is a private retreat featuring a full bath and loft space overlooking the great room and its dramatic wall of glass. The lower level provides additional space with two guest rooms, a family room, and a full bath. Ideally situated near Gray Gables Market, The Lobster Trap, and The Chart Room, this home offers versatility for year-round living, a getaway, or investment. Recent custom hardscape includes a paver driveway, patio, and fire pit. Offered furnished. Truly special.

Share Property

Location

4 Cross Road, Bourne, MA 02532

Status

For Sale
Shana Lundell

Shana Lundell

TITLE

Real Estate Specialist

LICENSE

9054208

Property Amenities

Interior
Laundry room Ceiling Fan(s), Laundry Closet, In Basement, Electric Dryer Hookup, Washer Hookup
Fireplace Living Room
Appliances Gas Water Heater, Range, Oven, Dishwasher, Microwave, Refrigerator, Washer, Dryer, Wine Refrigerator, Range Hood, Plumbed For Ice Maker
Flooring Tile, Engineered Hardwood
Total Bedrooms: 3
Full Bathrooms: 3
Other Interior Features Loft, Other
Area & Lot
Open house

5/28/2026 9:00AM - 10:00AM EDT

5/30/2026 11:00AM - 1:00PM EDT

5/31/2026 2:30PM - 4:00PM EDT

Total area 3,368 Sq.Ft.
Lot Area 7,318 Sq.Ft.
Living area 3,368 Sq.Ft.
MLS® ID 73525046
Year Built 1983
High School Bourne Hs
Middle School Bourne Middle
Elementary School Bes/Bis
Water Frontage Bay, Ocean, Walk to, Other (See Remarks), 0 to 1/10 Mile To Beach, Beach Ownership(Public, Association)
View Description Scenic View(s)
Architecture Styles Cape, Contemporary
Type Residential
Status For Sale
Exterior
Air conditioning Central Air
Heat type Forced Air, Natural Gas
Disability Features No
Water Source Public
Garage Space 1.0
Sewer Inspection Required for Sale
Other Exterior Features Deck - Composite, Patio, Rain Gutters, Professional Landscaping, Sprinkler System, Decorative Lighting, Screens, Outdoor Shower
Parking Under, Garage Door Opener, Oversized, Off Street, Tandem, Driveway
Lot Features Corner Lot, Level, Other
Roof Shingle
Utilities for Gas Range, for Electric Dryer, Washer Hookup, Icemaker Connection
Finance
Sales Price $1,795,000
Real Estate Tax $8,348 yearly
image

Schedule a Showing

I would love to show you my beautiful property. Please select your preferred date and time below. I will be in touch shortly to confirm your appointment.

Schedule a Showing

I would love to show you my beautiful property. Please select your preferred date and time below. I will be in touch shortly to confirm your appointment.

Thank you for your interest in 4 Cross Road, Bourne, MA 02532. We are reviewing your request and will be in touch shortly!

Mortgage Calculator

Estimate your monthly mortgage payment, including the principal and interest, property taxes, and HOA. Adjust the values to generate a more accurate rate.

All estimates are provided for informational purposes only. Actual amounts may vary.
$0,000 Your Payment 20 15 65
$0,000 Your Payment

Work With Shana

She is proud to have over 100 five-star client testimonials that rave about her positive, professional, responsive, and authentic approach to real estate service. Love where you live. Live where you love.
FOLLOW ME