Search

Leave a Message

Thank you for your message. I will be in touch with you shortly.

Explore My Properties
20 Settlers Way
20 Settlers Way
20 Settlers Way
20 Settlers Way
20 Settlers Way
20 Settlers Way
20 Settlers Way
20 Settlers Way
20 Settlers Way
20 Settlers Way
20 Settlers Way
20 Settlers Way
20 Settlers Way
20 Settlers Way
20 Settlers Way
20 Settlers Way
20 Settlers Way
20 Settlers Way
20 Settlers Way
20 Settlers Way
20 Settlers Way
20 Settlers Way
20 Settlers Way
20 Settlers Way
20 Settlers Way
20 Settlers Way
20 Settlers Way
20 Settlers Way
20 Settlers Way
20 Settlers Way
20 Settlers Way
20 Settlers Way
20 Settlers Way
20 Settlers Way
20 Settlers Way
20 Settlers Way
20 Settlers Way
20 Settlers Way
20 Settlers Way
VIEW PHOTOS
$885,000

20 Settlers Way

4 Beds 4 Baths 2,288 Sq.Ft. 0.51 Acres

Description

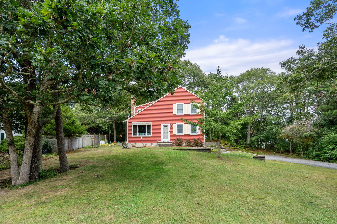
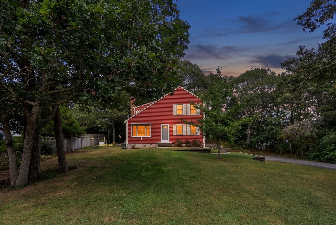
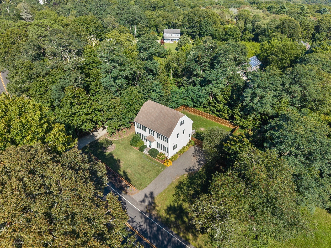
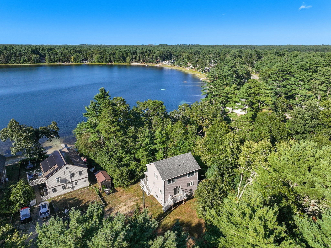
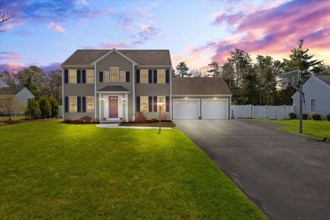
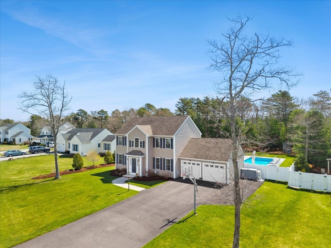
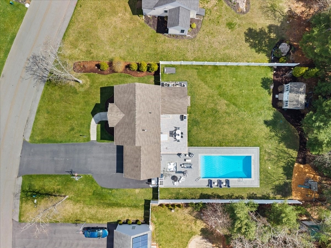
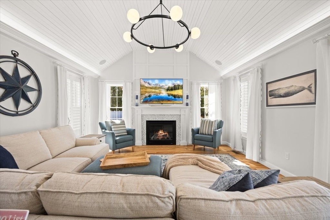
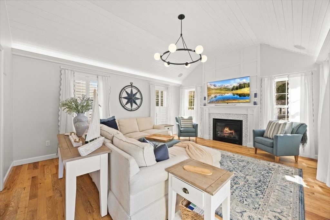
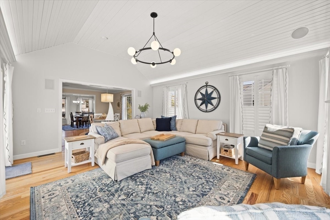
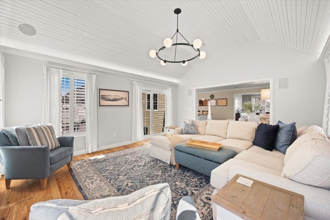
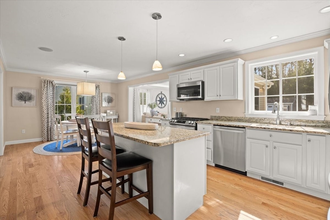
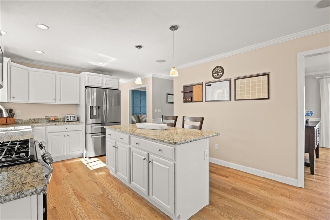
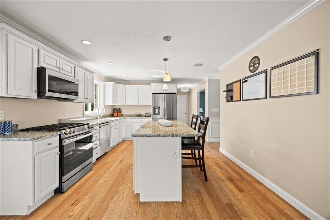
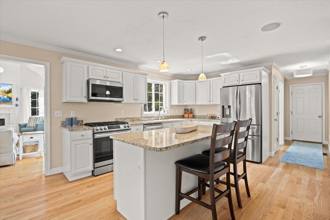
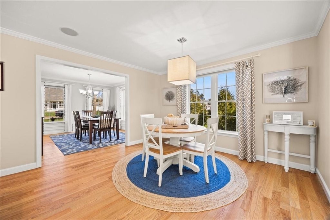
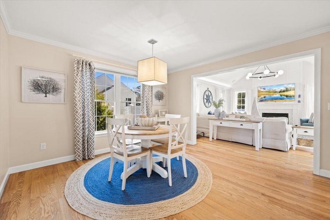
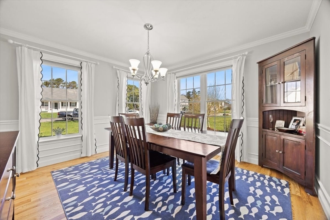
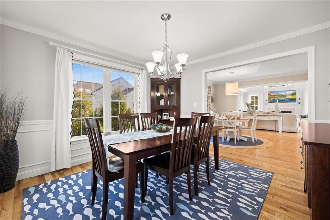
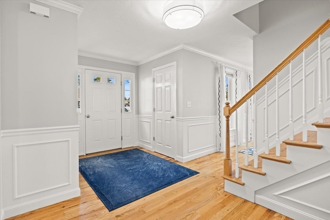
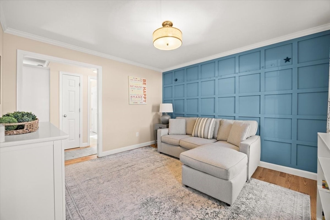
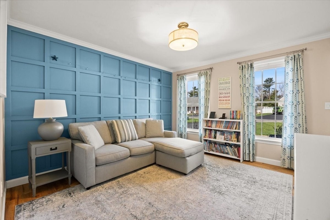
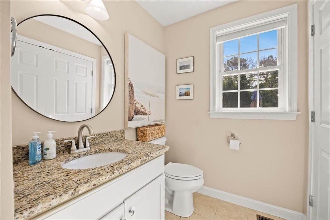
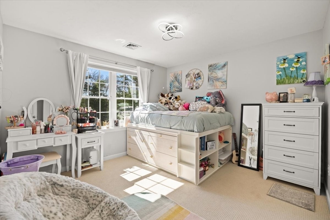
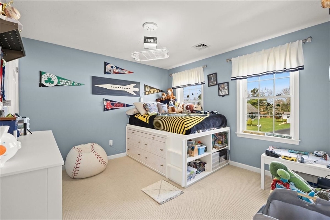
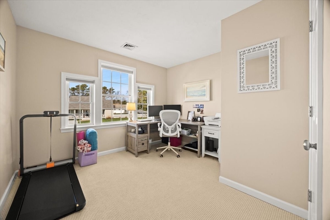

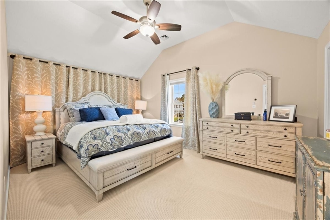
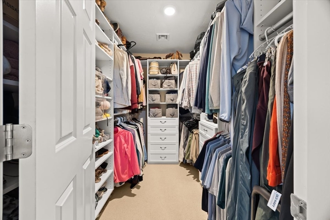
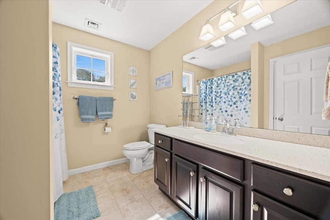
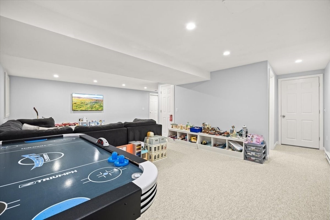
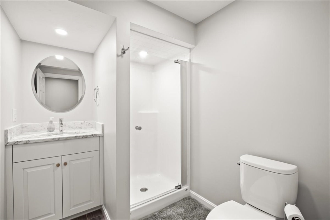
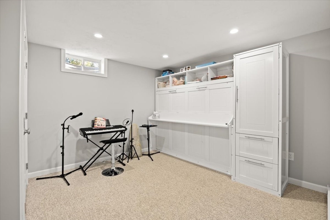
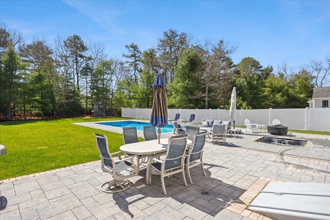
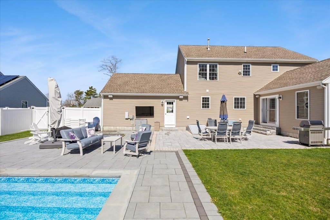
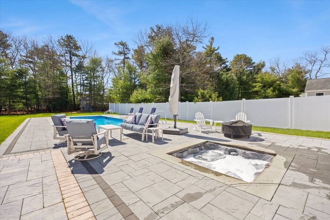
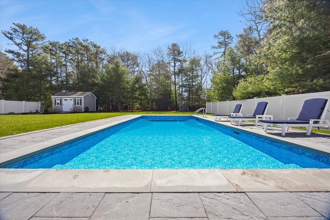
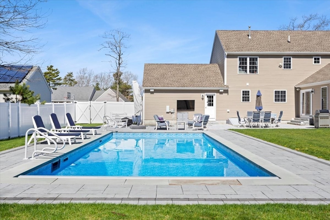
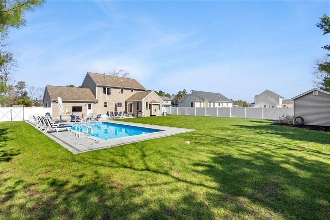
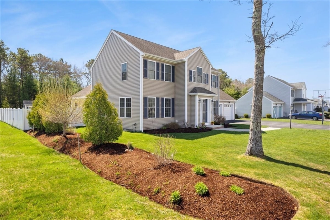
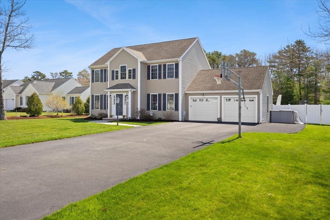
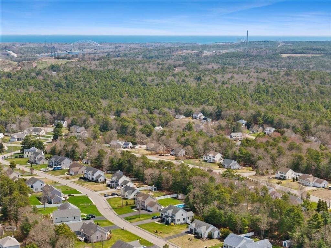
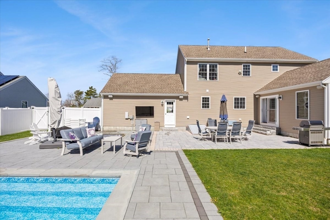
Gorgeous home with many, many upgrades in the sought after Pilgrim Pines neighborhood offers you 4 bedrooms & 3.5 baths. In ground, heated pool has auto cover, lights and is surrounded by a huge patio. This is THE backyard for family & friends! Fenced in yard. Separate inground hot tub. 1st floor features wood floors, crown molding, chair rail, large windows & gas fireplace. There is a pantry, laundry with half bath, TV room, dining room, kitchen with center island and big family room with sliders to backyard. 2nd floor has 4 bedrooms, full hall bathroom and the primary suite has a custom closet and private full bath. Basement is finished beautifully with playroom, full bath, additional room that could be a home office or music or craft room. Good sized area is still unfinished which is so good for storage. Other features to note: surround sound system inside & out, 10 zone irrigation front & back, custom interior carpentry, central A/C, generator hookup, vinyl siding, and azek trim.

Share Property

Location

20 Settlers Way, Bourne, MA 02532

Status

Sold

Date Sold

July 30, 2026
Shana Lundell

Shana Lundell

TITLE

Real Estate Specialist

LICENSE

9054208

Property Amenities

Interior
Laundry room First Floor, Electric Dryer Hookup, Washer Hookup
Appliances Gas Water Heater, Water Heater, Range, Dishwasher, Microwave, Refrigerator, Plumbed For Ice Maker
Flooring Wood, Tile, Carpet
Total Bedrooms: 4
Half Bathrooms: 1
Full Bathrooms: 3
Other Interior Features Home Office, Play Room, Wired for Sound
Area & Lot
Total area 2,288 Sq.Ft.
Lot Area 0.51 Acres
Living area 2,288 Sq.Ft.
MLS® ID 73507297
Year Built 2014
High School Bourne High
Middle School Bourne Middle
Elementary School Bourne Elementary
Architecture Styles Colonial
Type Residential
Status Sold
Exterior
Pool In Ground
Air conditioning Central Air
Heat type Forced Air, Natural Gas
Water Source Public
Garage Space 2.0
Sewer Private Sewer
Other Exterior Features Patio, Pool - Inground, Rain Gutters, Hot Tub/Spa, Professional Landscaping, Sprinkler System, Decorative Lighting, Fenced Yard
Parking Attached, Garage Door Opener, Garage Faces Side, Oversized, Paved Drive, Paved
Lot Features Cleared, Level
Roof Shingle
Utilities for Gas Range, for Electric Dryer, Washer Hookup, Icemaker Connection
Finance
Sales Price $885,000
Real Estate Tax $6,432 yearly

Buzzard Bay

Work With Shana

She is proud to have over 100 five-star client testimonials that rave about her positive, professional, responsive, and authentic approach to real estate service. Love where you live. Live where you love.
FOLLOW ME